EXPECT THE EXCEPTIONAL

EXPECT THE EXCEPTIONAL

EXPECT THE EXCEPTIONAL

Floor Plans

Parkside at Town Center

Floor Plans



Parkside at Town Center offers one, two, and three-bedroom luxury apartments in Marietta, GA. Each of our different floor plans features thoughtful design, recent upgrades, and a private patio or balcony. Your new home will become your own personal retreat.

All apartments include a fully equipped kitchen with a stove, refrigerator, dishwasher, disposal, and built-in wine rack. Additionally, all apartments have W/D hookups for your convenience. Your new home offers full access to community amenities like a fenced-in off-leash dog park, fitness center, resort-style pool, and playground. Reach out today to find your perfect fit.

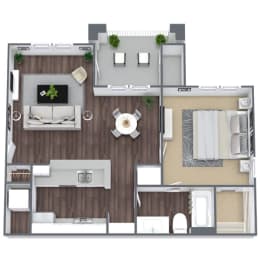

A1: 1 Bed 1 Bath

  • 1 Bed
  • 1 Bath
  • 655 Sq. Ft.
6 Available

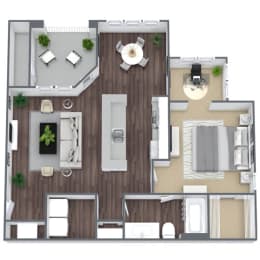

A2: 1 Bed 1 Bath

  • 1 Bed
  • 1 Bath
  • 872 Sq. Ft.
2 Available

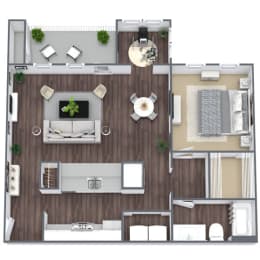

A3: 1 Bed 1 Bath

  • 1 Bed
  • 1 Bath
  • 957 Sq. Ft.
1 Available

A4: 1 Bed 1 Bath

  • 1 Bed
  • 1 Bath
  • 1,002 Sq. Ft.
Inquire for details

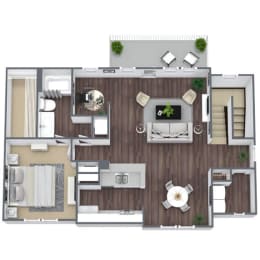
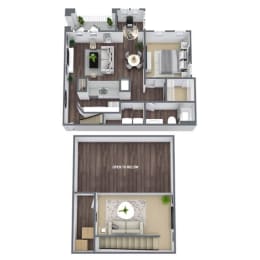

A5: 1 Bed 1 Bath + Loft

  • 1 Bed
  • 1 Bath
  • 1,260 Sq. Ft.
2 Available

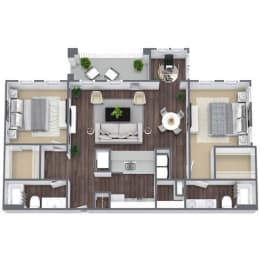
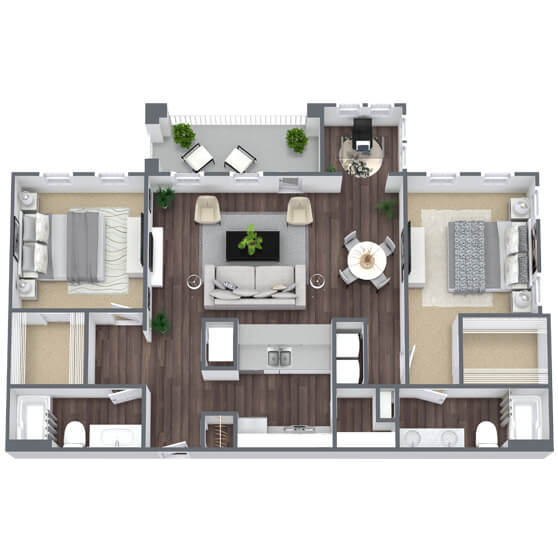

B1: 2 Bed 2 Bath

  • 2 Bed
  • 2 Bath
  • 1,296 Sq. Ft.
5 Available

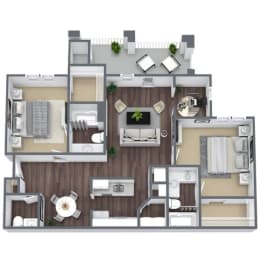

B2: 2 Bed 2 Bath

  • 2 Bed
  • 2.5 Bath
  • 1,304 Sq. Ft.
3 Available

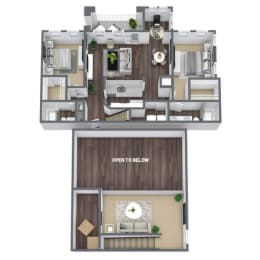
B3: 2 Bed 2 Bath

  • 2 Bed
  • 2 Bath
  • 1,610 Sq. Ft.
Inquire for details

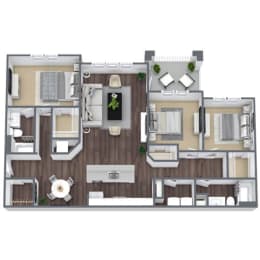
C1: 3 Bed 2 Bath

  • 3 Bed
  • 2 Bath
  • 1,482 Sq. Ft.
1 Available
Map View

Bridge Homes

Looking for a house instead?

Our sister company, Bridge Homes, specializes in leasing high-quality, single-family houses you’ll love to call home. With thousands of new or renovated home rentals in desirable neighborhoods across the United States, you’re sure to find something for your needs, your personal style, and your budget. At Bridge, you’re more than a renter. You’re a part of the community.

Bridge Homes model kitchen

SQFT is approximate, price is subject to change, and floor plan images are an approximate representation